
Building the Exhibition
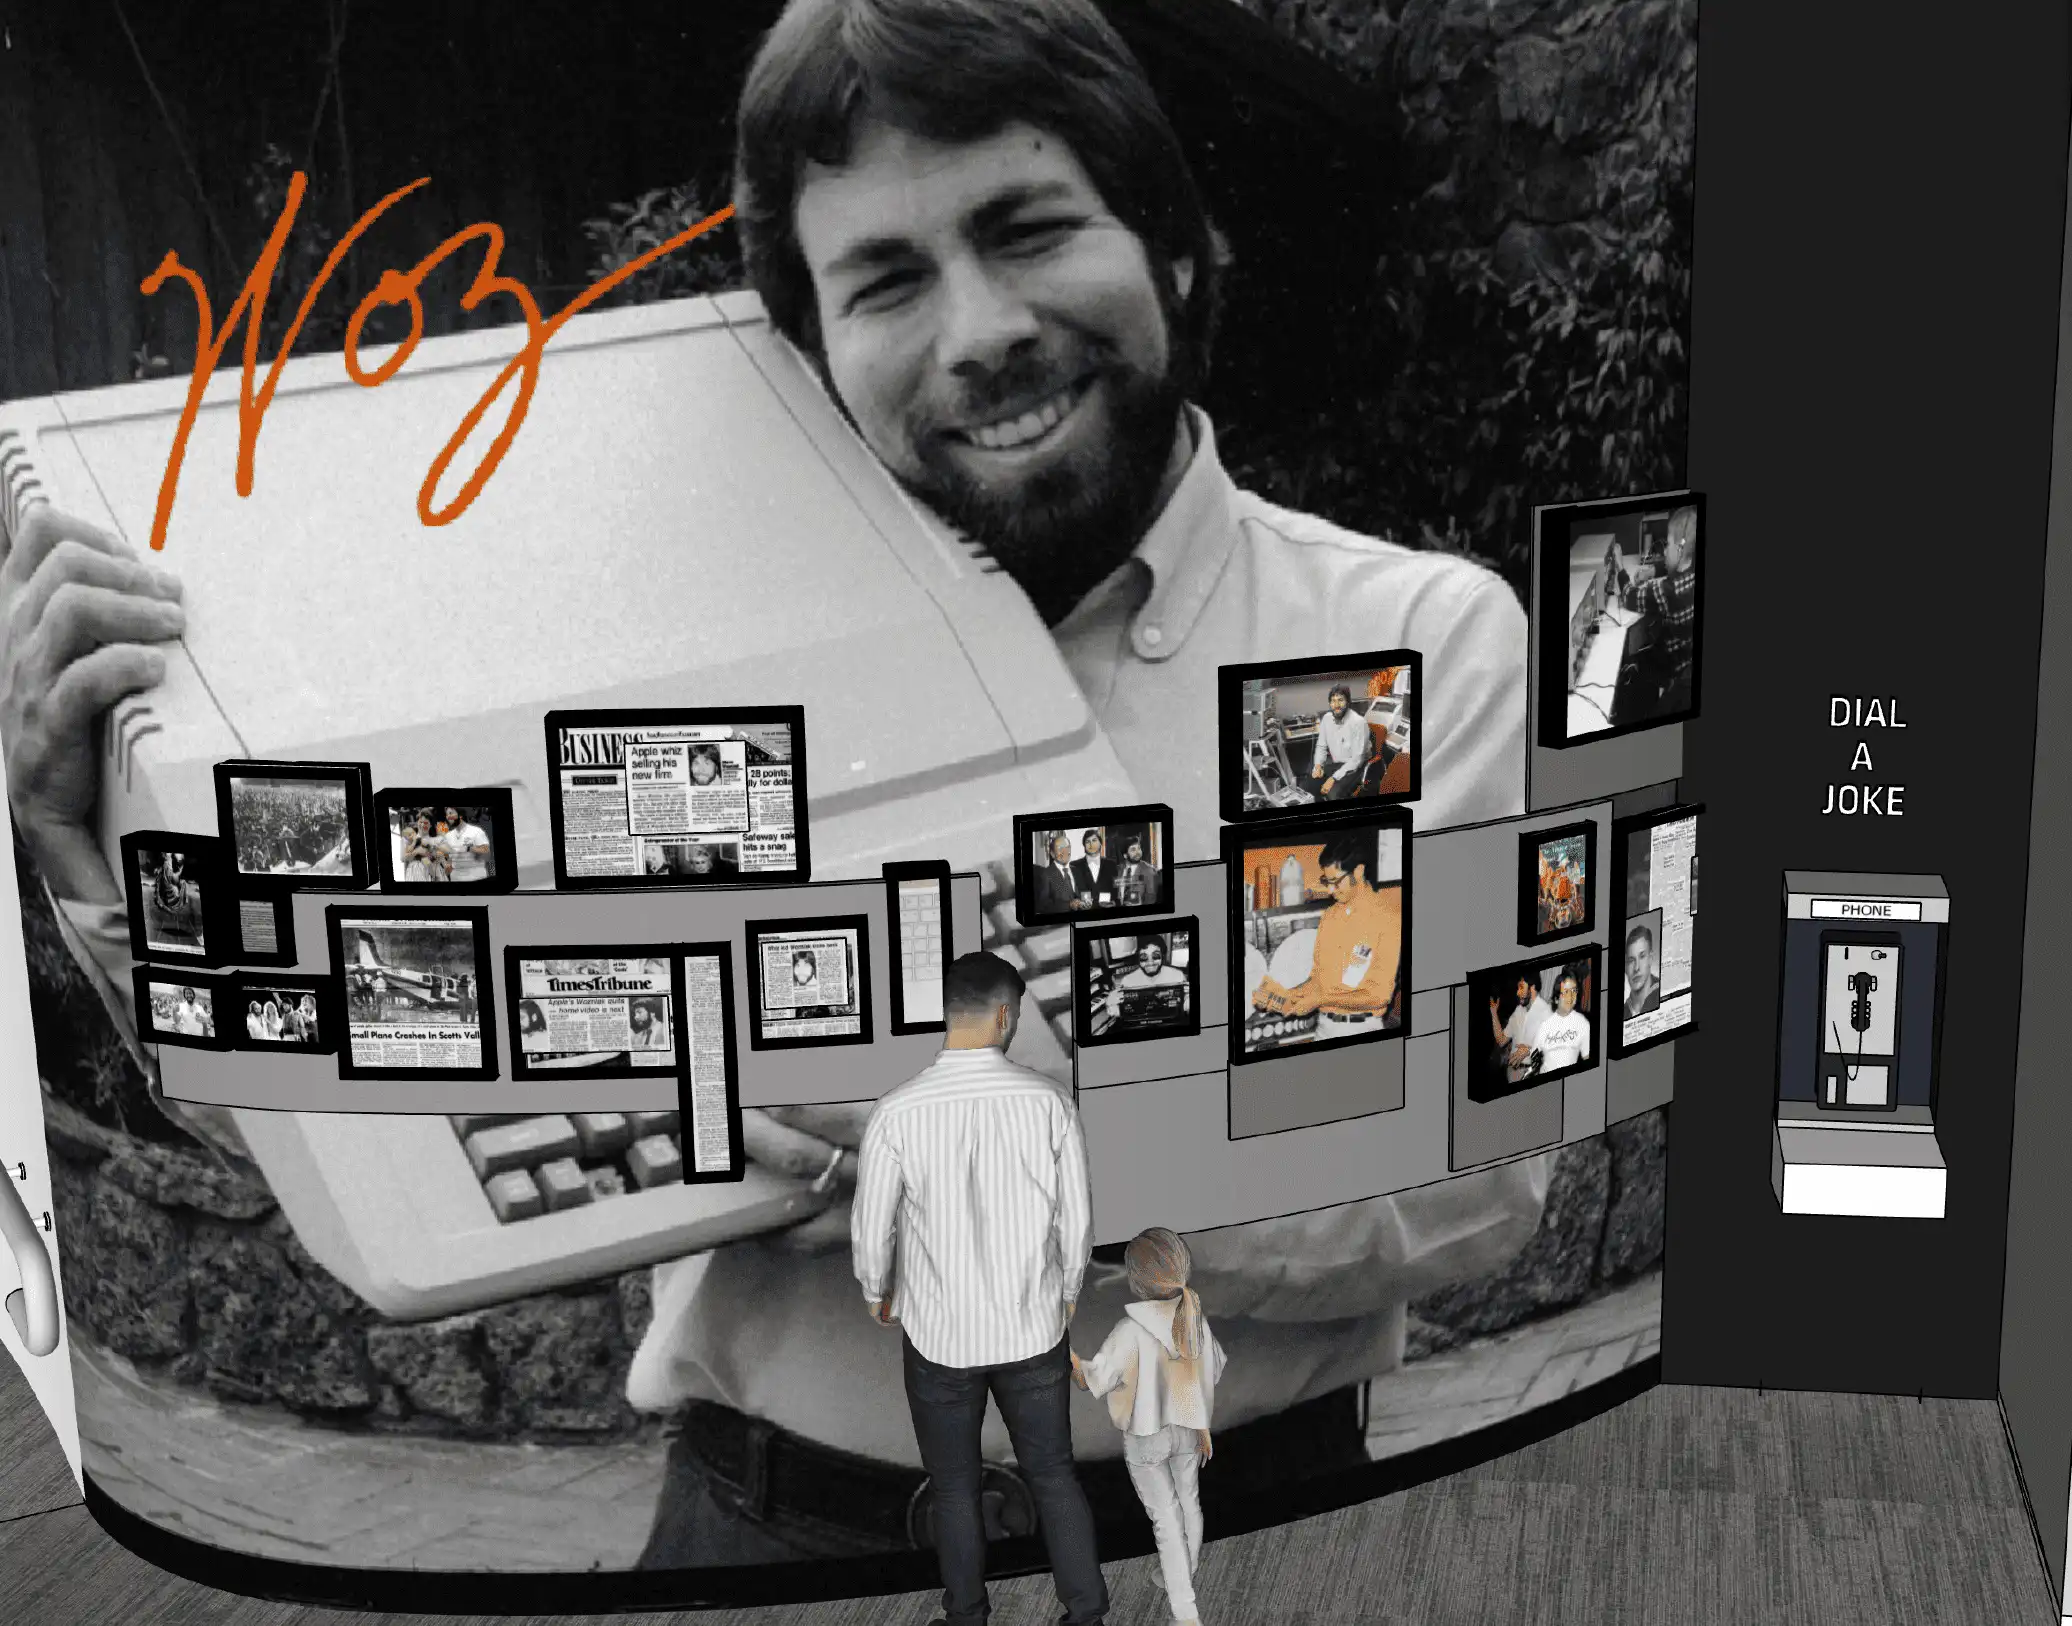
At Mimms Museum of Technology and Art, innovation doesn’t just live in the exhibits—it’s embedded in the process of bringing them to life. The museum’s newest exhibition, iNSPIRE: 50 Years of Innovation from Apple, transformed 20,000 square feet into an immersive journey through design, technology, entrepreneurship, and cultural impact.
Behind the effort was a team that included founders Lonnie and Karin Mimms, exhibit designers, graphic designers, tradespeople, technology specialists, willing-to-do anything staff, and Elaine Pelaia, Director of Museum Operations. With more than 35 years of experience as an IBM corporate meeting planner, Pelaia approached the project much like a massive, long-term trade show installation.
“I viewed the iNSPIRE exhibition as a large trade show installation with the added challenge of being around for more than three to four days—we’re planning on ten years,” she explains. “All of the same elements were needed—demos, power, internet, IT, paint, carpet, security, lighting, shipping, etc.”
The scale was significant. iNSPIRE occupies 20,000 square feet, bringing the museum to 55,000 square feet of exhibition space. Unlike the museum’s Core Collection, which has evolved through additions and enhancements since opening in 2019, iNSPIRE needed to be completely finished for opening day.
It was also a very different kind of project. The Core Collection is made up of a series of exhibits, while iNSPIRE is one cohesive exhibition, curated as a chronology from the world before Apple through the company’s evolution and impact.
From the Ground Up—or the Underground Up
The project unfolded in three major phases.
First came demo. And more demo: The museum was retrofitting an existing space that had previously been a comedy club, game room, and pool hall. A concrete stage, two commercial kitchens, walk-in coolers, a dishwashing room, cooking and refrigeration equipment, a huge bar, multi-level seating, mirrors, wine cabinets, and more all had to be removed.
Then came rebuilding: electrical lines, outlets, lighting, TV mounts, plumbing, sprinklers, HVAC, walls, sheetrock, paint, ceiling grid, ADA-compliant ramps, bathrooms, fire pulls, emergency lighting, extinguishers, and more. Even the more than 20 single and double doors required decisions about opening direction, door material, locks, graphics, and alarms.
Finally came installation: More than 4,500 carpet squares and tiles were installed along with 24 TVs, five projector screens, nearly 10 miles of Cat6 cable, and more than 400 terminations. There were speakers, wireless access points, alarm wiring, security cameras, vinyl wall coverings, storyline graphics, artifact cases, labels, framed T-shirts, and custom cases for special exhibits including five Apple I computers.
Throughout the process, the team logged more than 14,500 hours of design work and more than 1,500 hours of proofing and countless hours of demo.
And then there was the plumbing.
After a recurring leak in an adjacent space, the plumber recommended further investigation of the underground plumbing in the new exhibition area. What they found created one of the biggest challenges of the entire project. In a 50-plus-year-old shopping mall that had once housed restaurants, underground camera footage revealed major problems. Trenches were dug as deep as 14 feet throughout much of the space. Clay and rock piled up inside. Brand-new sheetrock walls were splattered with mud, and even the parking lot and sidewalk had to be excavated.
The plumbing repairs took weeks and compressed an already ambitious timeline. Tradespeople were literally working on top of one another as work continued overhead and below.
“Good in that we discovered a problem long before there were walls and flooring, but terrible at the same time because it took weeks to resolve and caused us to compress our timeline,” Pelaia says.